PACIFIC PALISADES · PALISADES FIRE REBUILD
European frameless kitchens for families rebuilding after the Palisades Fire: an itemized proposal your adjuster can read, pricing held while your house goes up, and a team that has already built in the Palisades.
01 / THE REBUILD
A rebuild is not a remodel. We work differently for it.
Families rebuilding after the Palisades Fire arrive at every stage, from a cleared lot to a framed house, and ask us the same four things. Here is how we answer them.
“My insurer needs line items, not a lump sum.”
Every rebuild proposal is itemized by cabinet, panel, surface and installation, with spec sheets attached, in the format adjusters and lenders ask for.
“My timeline keeps moving.”
Your design and pricing are locked at signing and held for 12 months. We measure on site only after drywall, so nothing is built to a plan that changed.
“I have made a thousand decisions already.”
Instead of a catalog, your designer brings three edited palettes that work with your architect’s drawings. You choose one. We take it from there.
“One more trade to coordinate.”
We work directly with your general contractor and architect, sequencing delivery and installation around their schedule, before countertops and appliances.
02 / OUR PROCESS, ON A REBUILD SCHEDULE
When the kitchen happens, step by step.
Most rebuilding families ask the same first question: when should I start on the kitchen? Earlier than you think. The design can be finished while the house is still framing.

01 /
ANY TIME, EVEN BEFORE PERMITS
Consultation
Bring your architect’s plans, photos of the kitchen you had, or just how you cooked in it. We learn how you live so every decision that follows is shaped around you.

02 /
DURING FRAMING
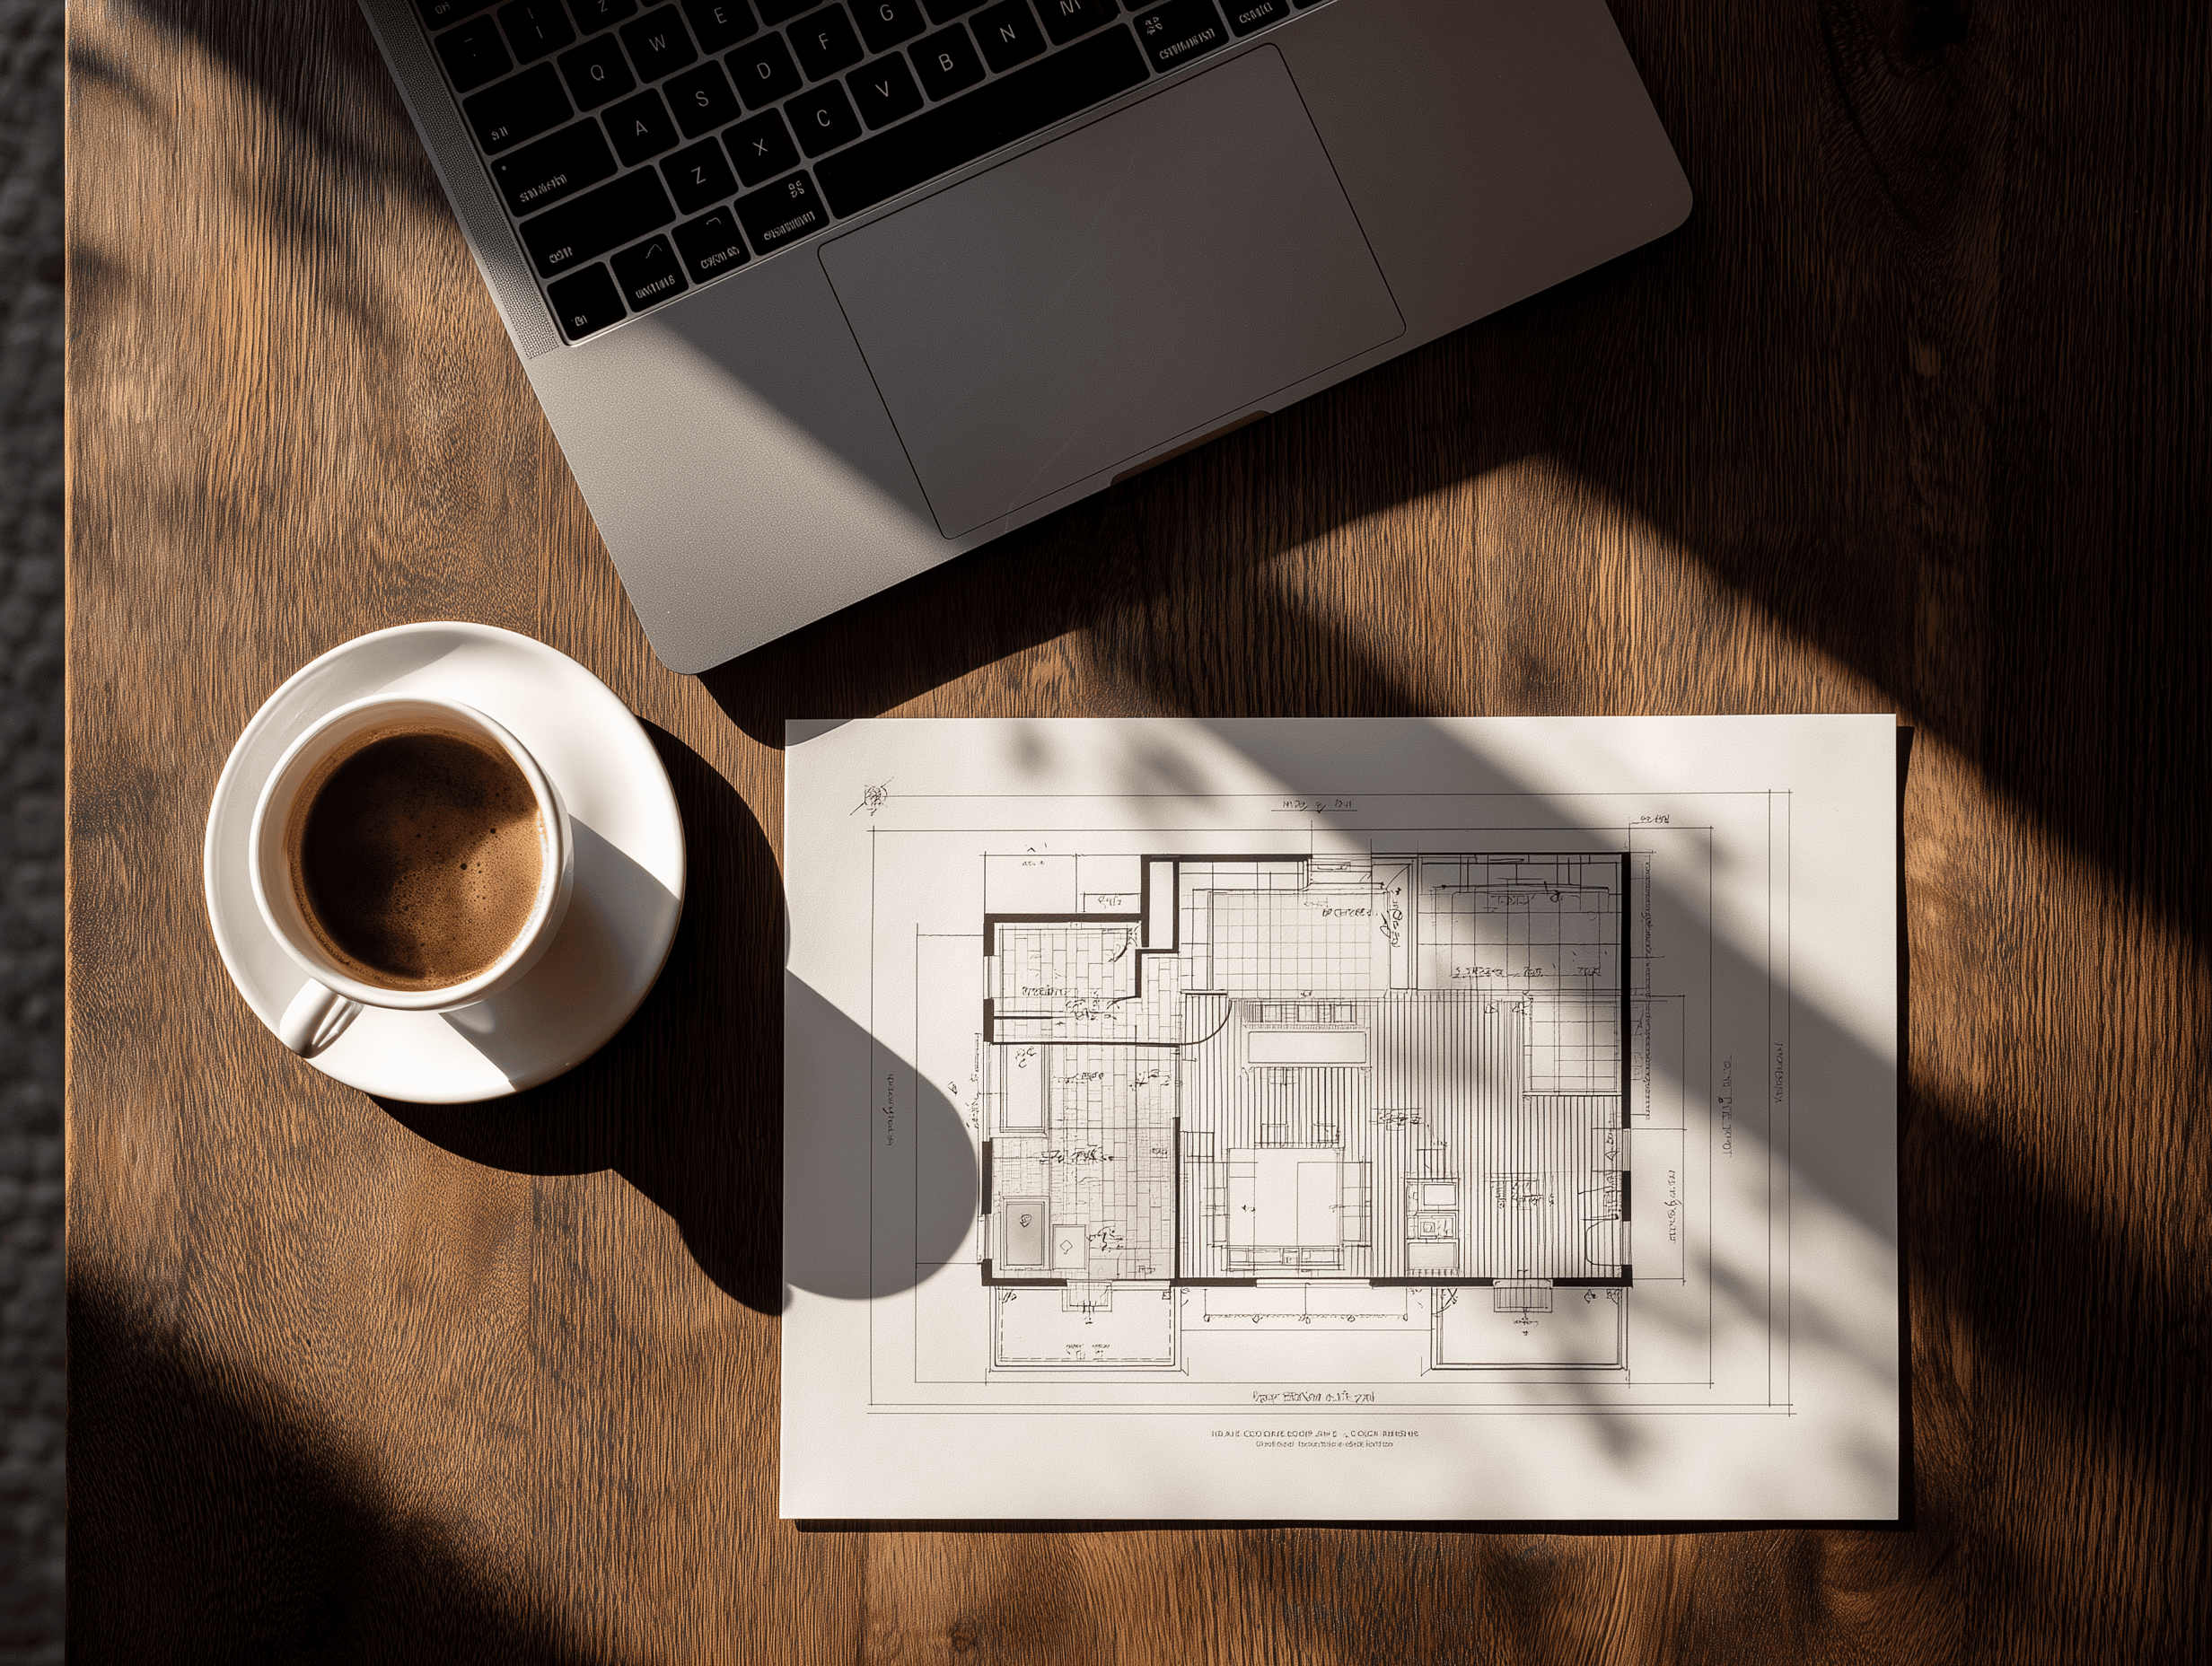
Design and itemized proposal
A complete design with materials, finishes and configurations, so you see exactly how the kitchen will look before anything is made, plus the line-item proposal your insurer or lender needs.
03 /
AFTER DRYWALL
Confirm measure
We visit the site and verify every dimension against the finished walls. No assumptions, no surprises, nothing cut to a drawing.
04 /
SIX TO EIGHT WEEKS IN OUR WORKSHOP
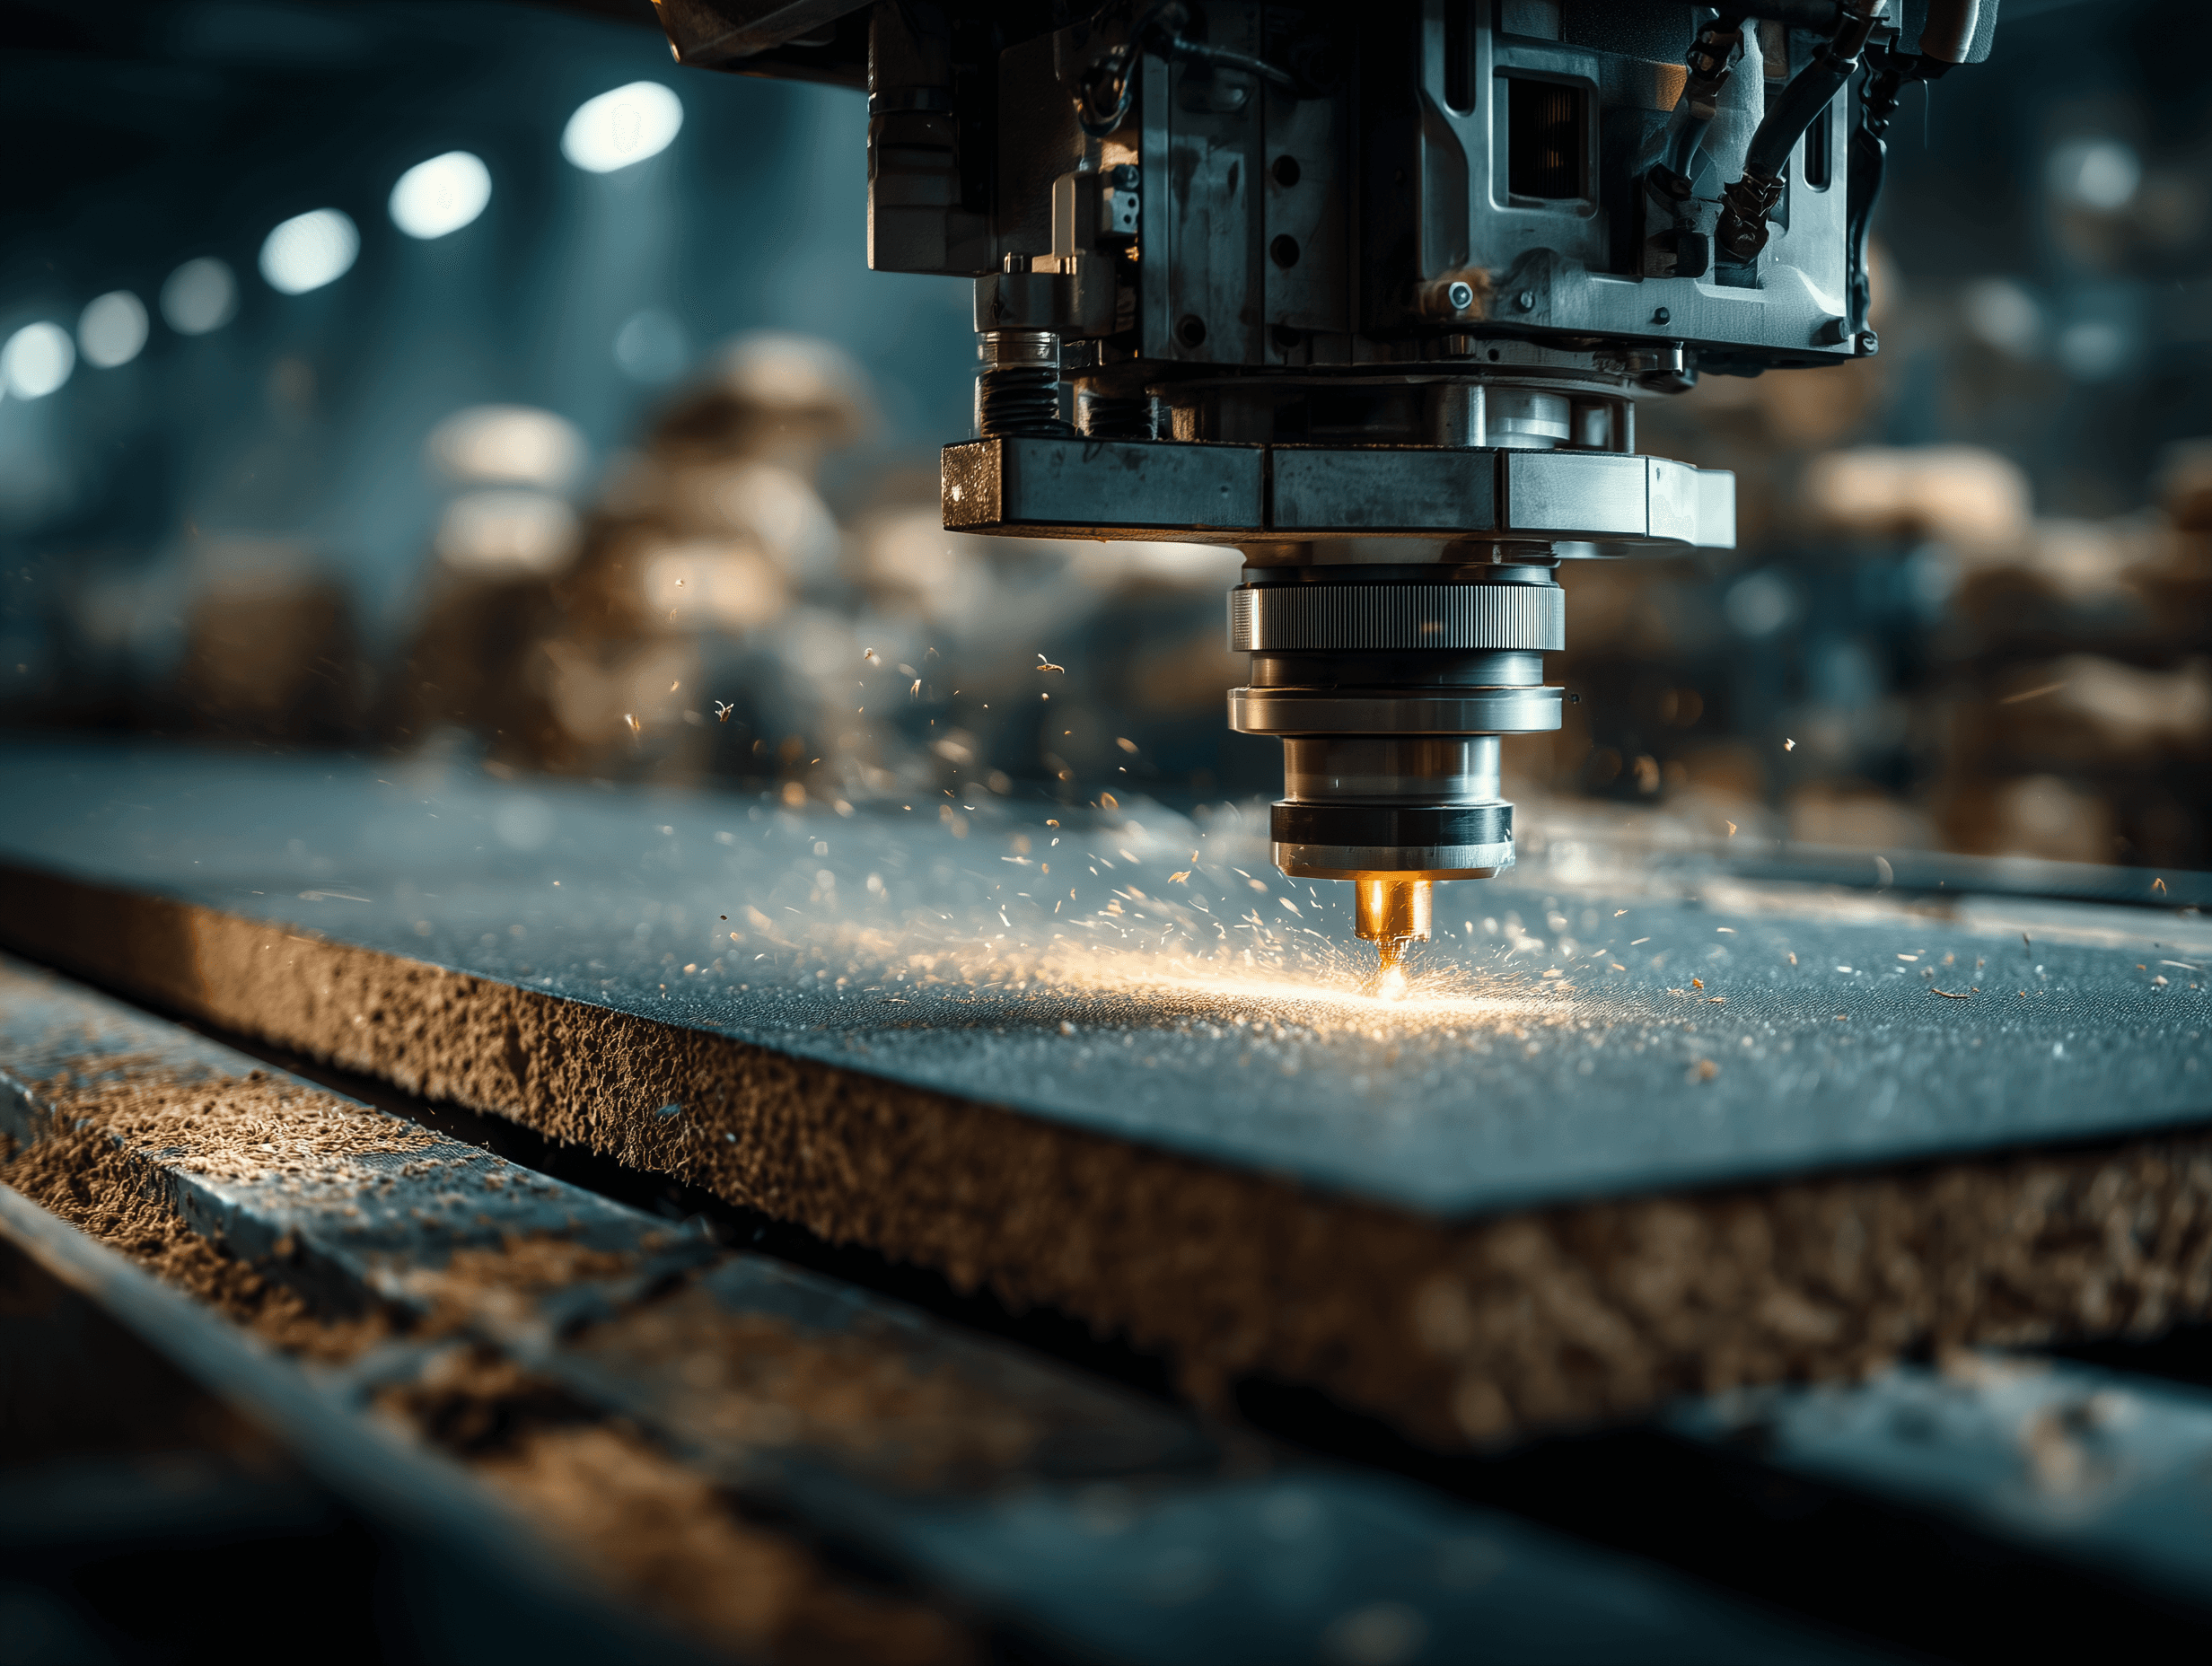
Manufacture
Each cabinet, panel and surface is precision-cut, edged and assembled in our City of Industry workshop with premium materials from Egger, Alvic and Shinnoki. Semi-Custom lines ship sooner; Custom lines and imported finishes can run to twelve weeks.
05 /
SEQUENCED WITH YOUR CONTRACTOR
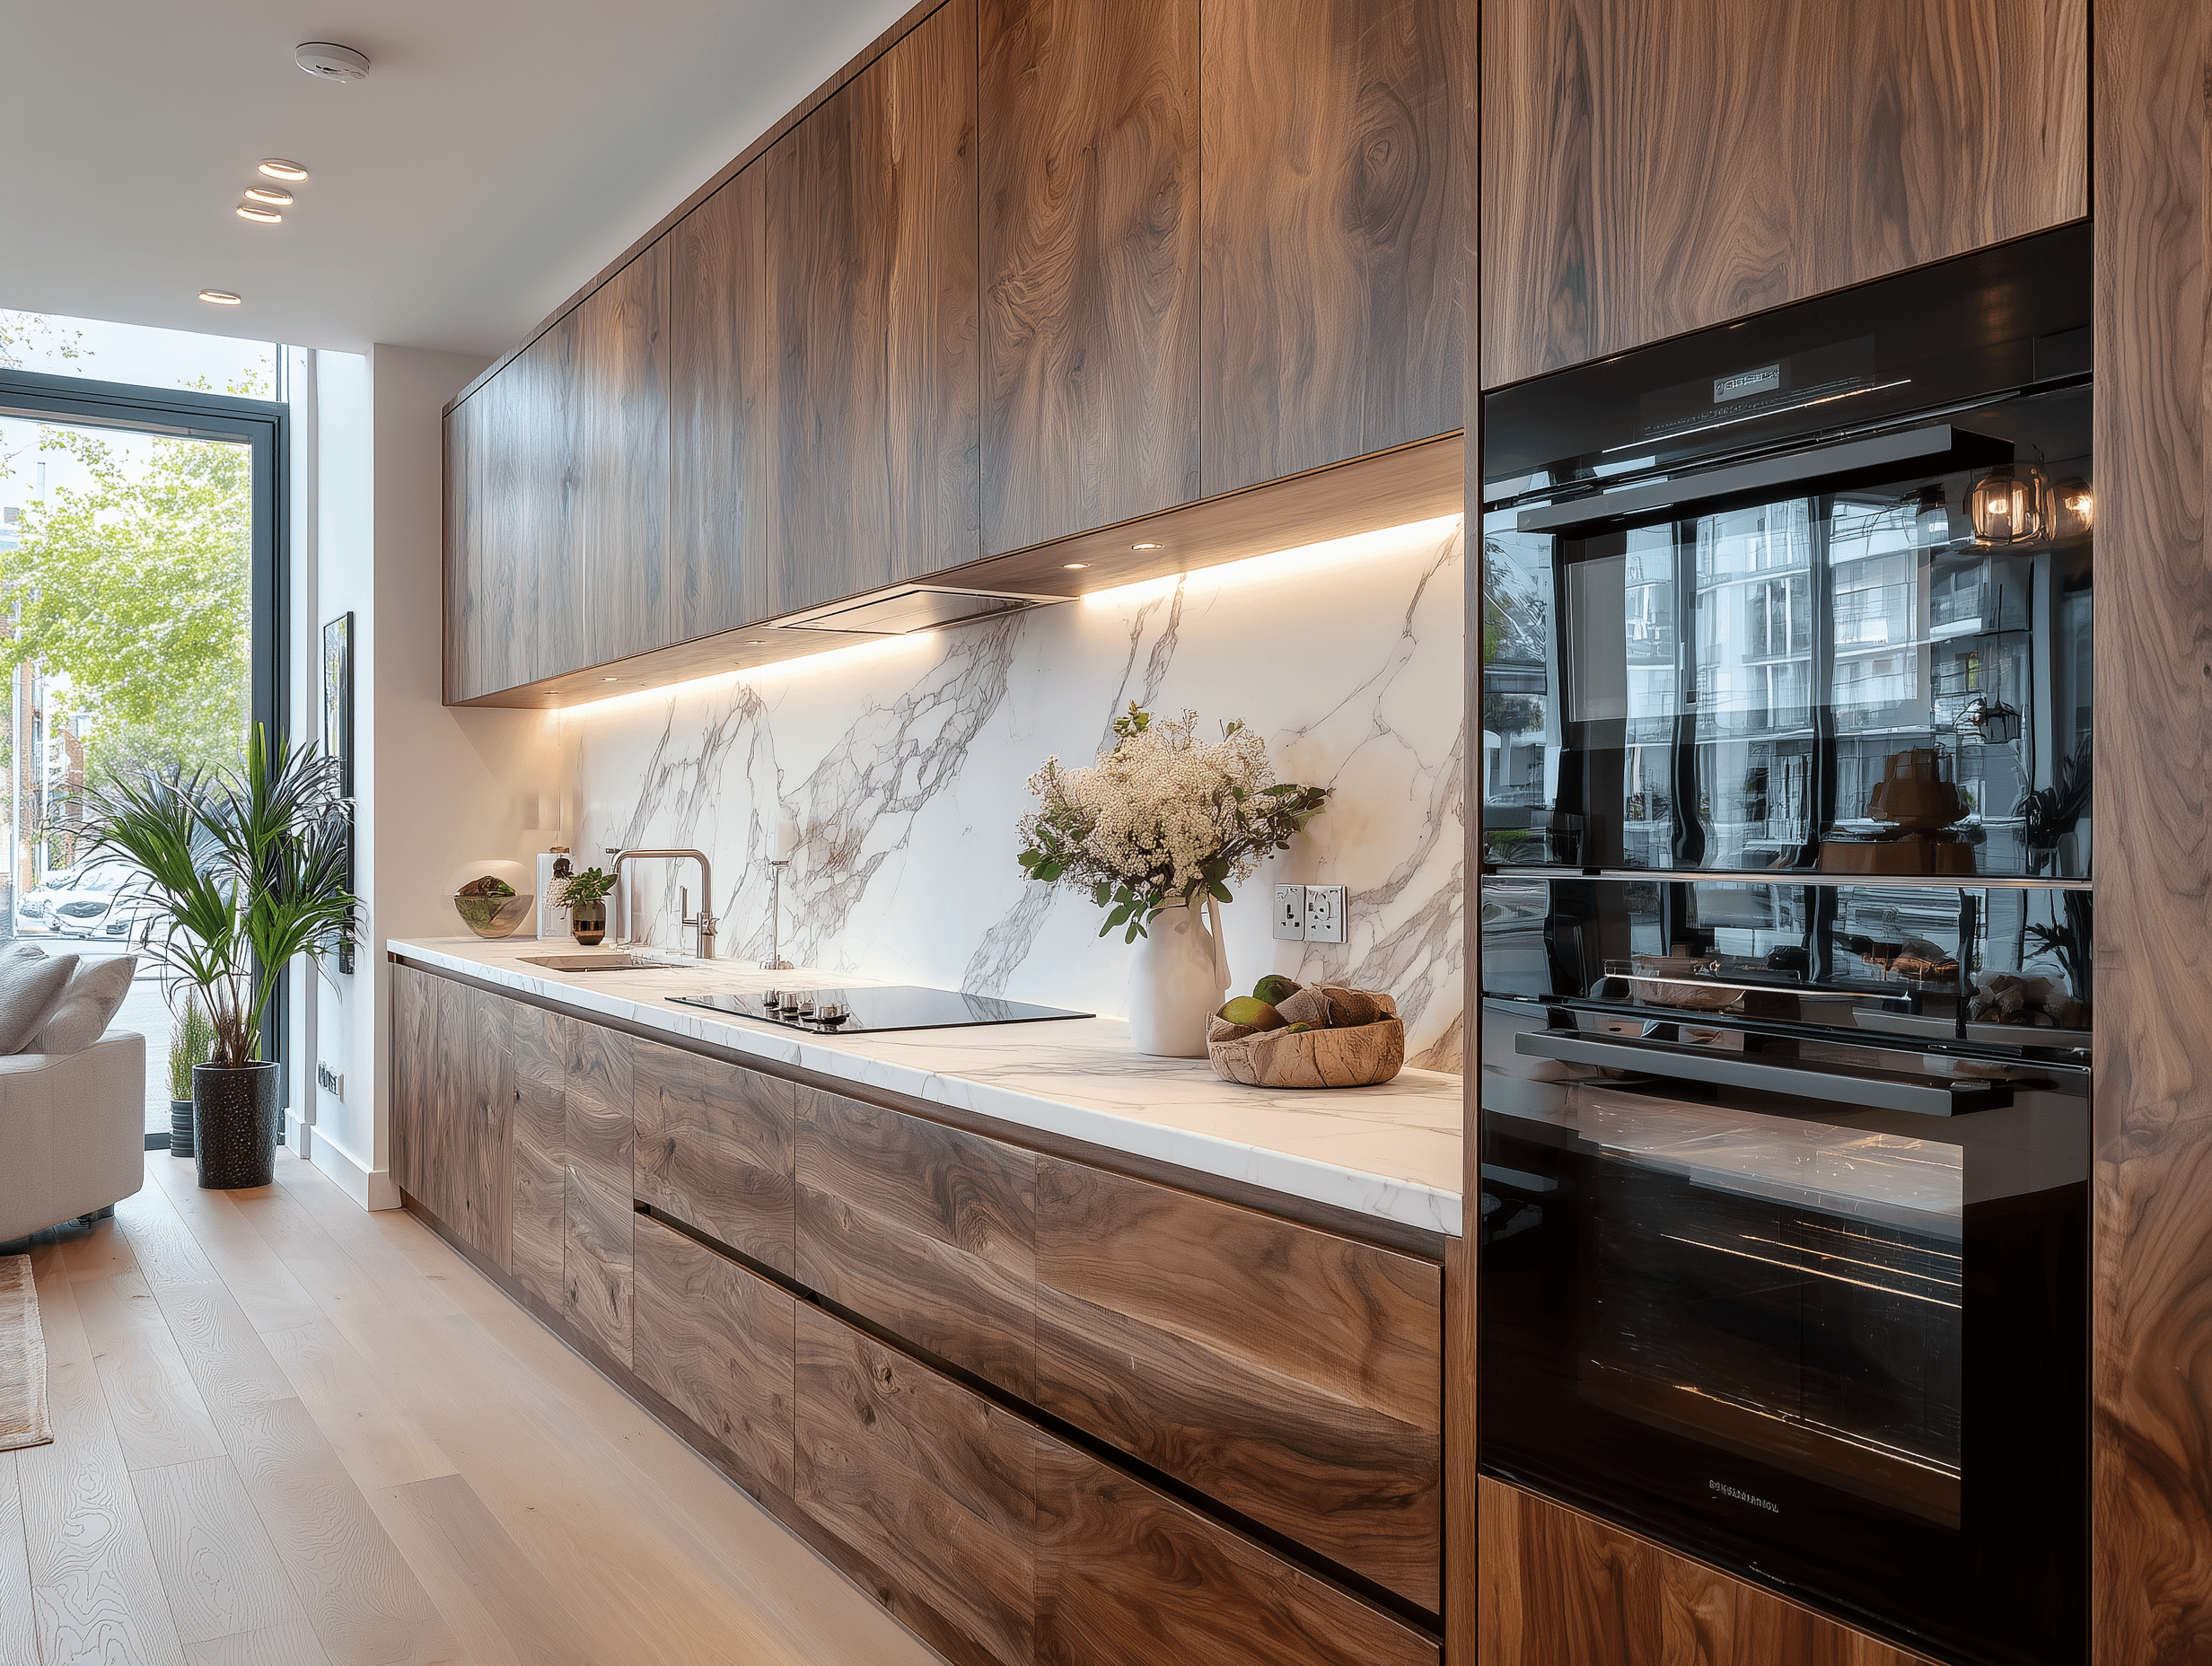
Installation
Our team fits each piece with the precision it was built with, timed before countertops and appliances so the rest of the build keeps moving.
03 / NEARBY, AND ALREADY BUILDING
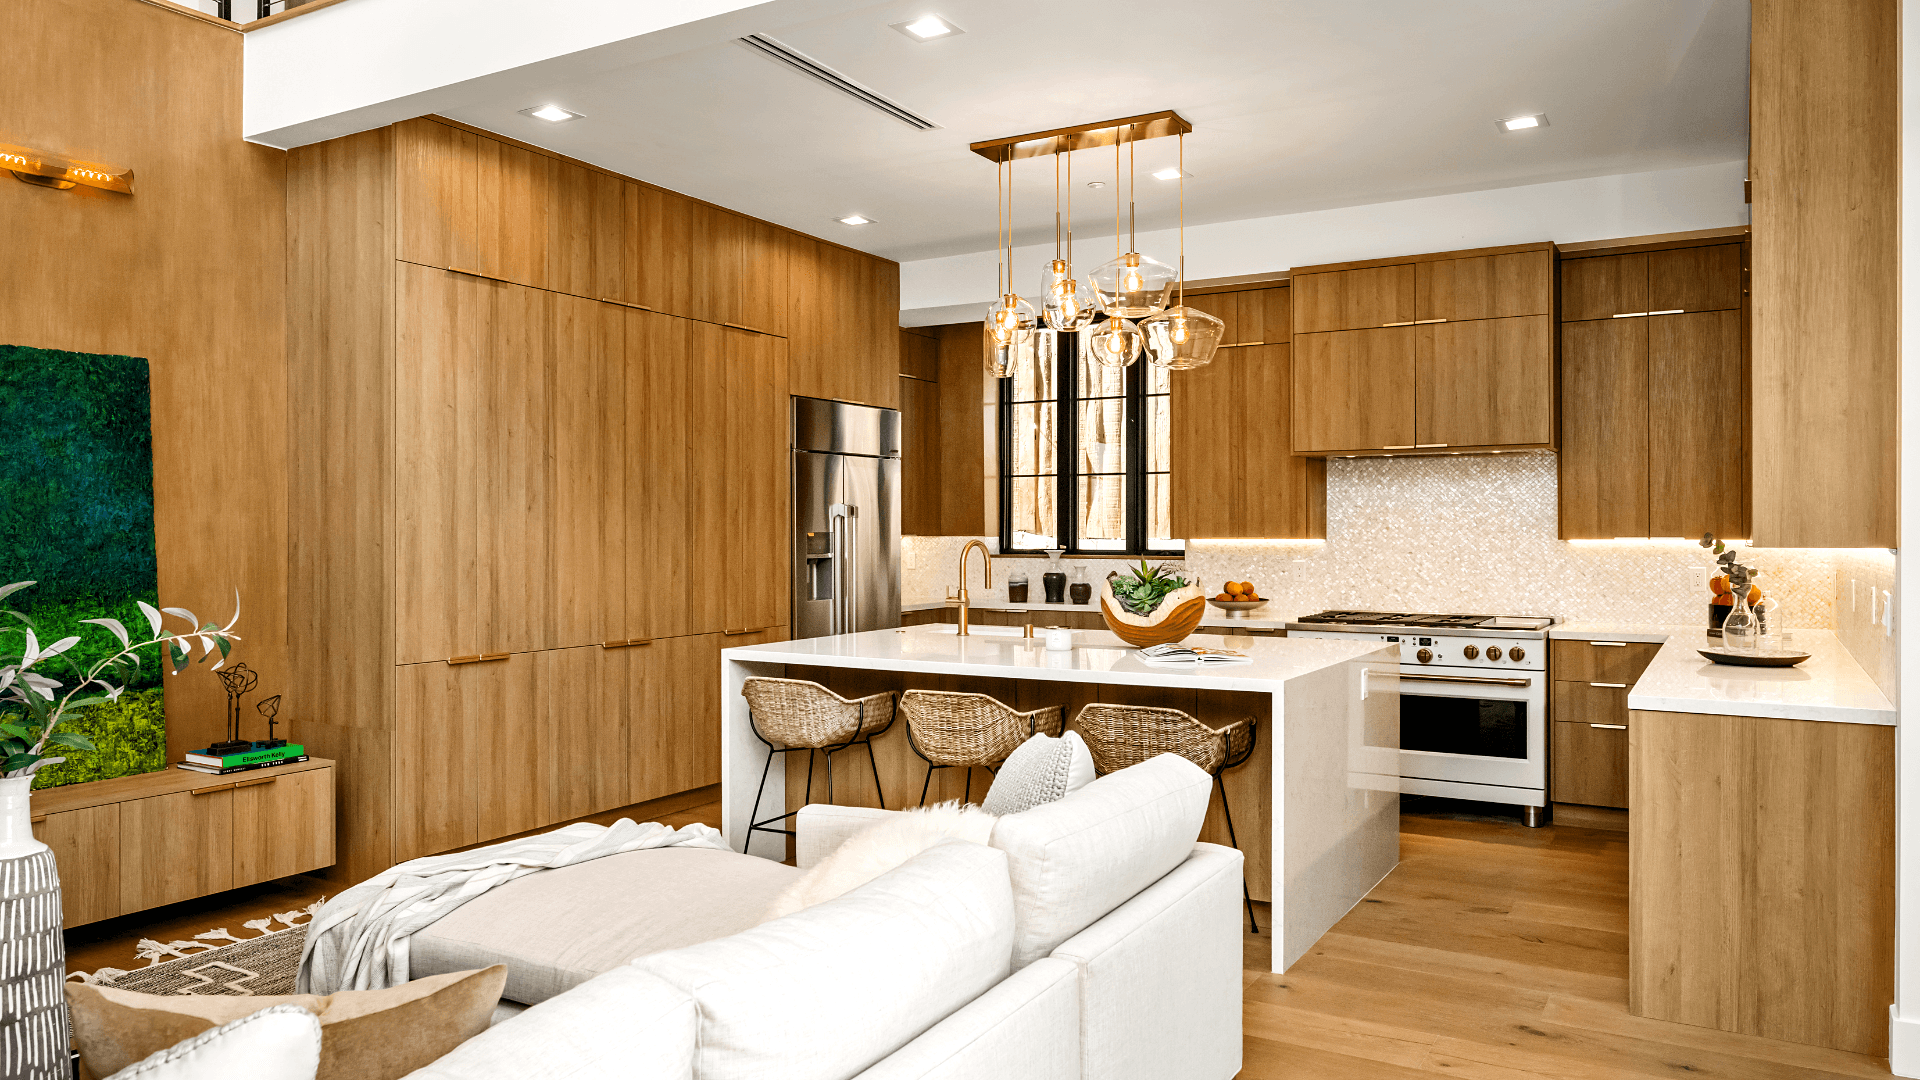
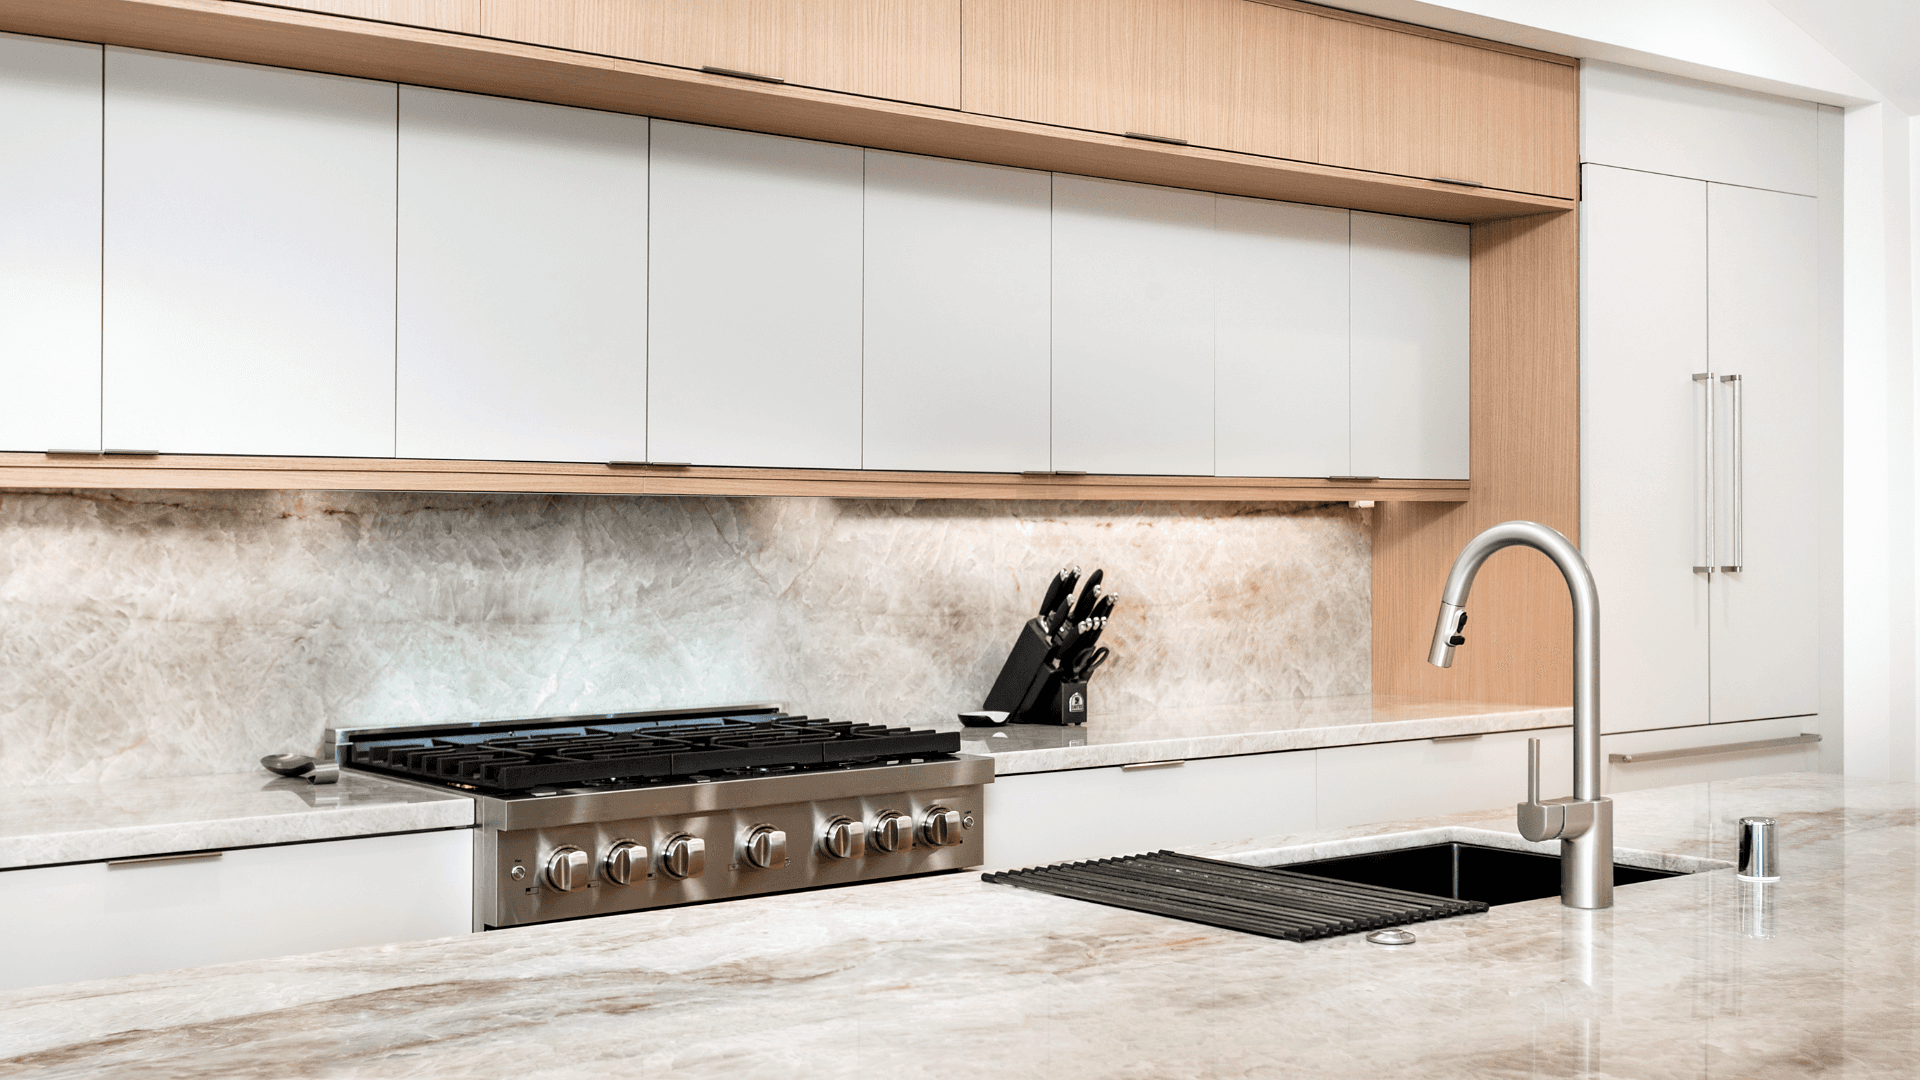
Kitchens on your side of town.
04 / PACIFIC PALISADES REBUILD RESOURCES
The pages we send every client to.
Whether or not you build with us. These are the official channels for permits, fee waivers and community support in Pacific Palisades.
City of Los Angeles Recovery: Palisades Fire rebuilding
The city’s official rebuild page: LADBS permits, expedited review, fee information and forms.
Pali Rebuild Map
Parcel-level tracking of permits and completed homes across Pacific Palisades, maintained by the community.
State of California: 2025 Los Angeles fires
The state’s recovery hub: insurance help, tax relief, rebuilding executive orders and permit streamlining.
Pacific Palisades Chamber of Commerce
Local business directory and rebuild resources for Palisades residents.
05 / QUESTIONS WE HEAR ON EVERY CALL
Before you book.
When should I start on the kitchen?
As soon as you have architectural drawings, even before permits are issued. Design and pricing can be finished during framing; we measure after drywall and install before countertops.
Can you match the kitchen we had?
Often, from photos and the old plans. Many families use the rebuild to fix what never worked, and we will show you both versions side by side.
Will you work with my contractor and architect?
Yes. We share drawings and specifications with your team, coordinate rough-in locations for plumbing and electrical, and schedule install around their calendar.
What does a Lucetti rebuild kitchen cost?
Most Lucetti kitchens begin at $45,000, cabinetry and installation included. Your itemized proposal is free after the consultation, and there is no charge to hold the pricing for 12 months.
06 / CONTACT
Let’s rebuild together.
Tell us where you are in the rebuild. A designer will reply within one business day with next steps and, if you like, a time to visit the studio.
13701 Proctor Ave, City of Industry, CA 91746